Test the project fit
Review land, planning constraints, intended dwelling, budget, finance and your practical capacity to manage the work.
A sequence you can build from
Owner-building becomes difficult when approvals, products, trades and inspections are treated as separate lists. The working plan needs to connect them—with estimates before each stage, documented approvals and progress visibility as work occurs.
Review land, planning constraints, intended dwelling, budget, finance and your practical capacity to manage the work.
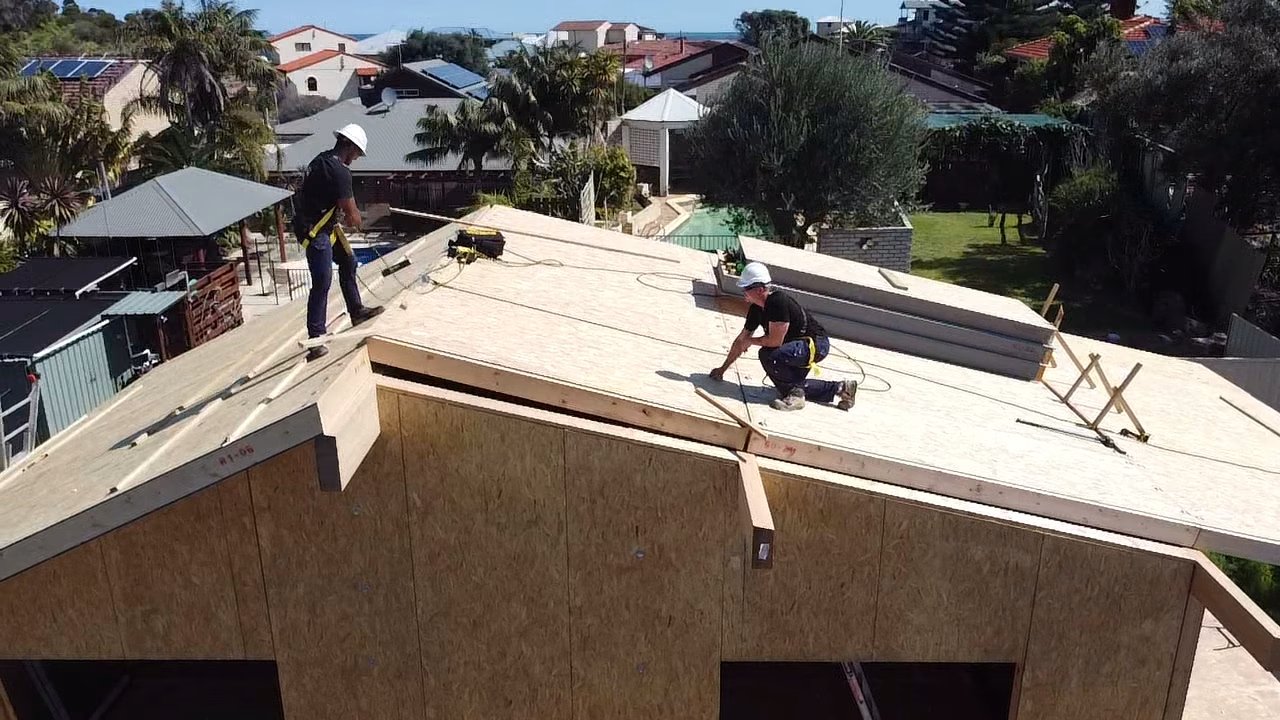
Decide what you will manage, where consulting helps, which products need procurement, and whether the shell or lock-up is an engaged package. The open-book, cost-plus arrangement and applicable mark-ups are agreed upfront at this stage.
Bring together survey, architectural design, engineering, energy compliance and site information. Panel optimisation belongs here—not after approval.
Complete required training, apply for owner-builder approval, then progress the relevant planning and building-permit documentation.
Connect trade scopes, inspections, long-lead products, cash flow, insurance and delivery timing in one working programme managed through Buildxact construction software.
Before each work package begins, you receive a detailed estimate covering scope, anticipated labour, materials and associated costs. Material changes to the agreed scope or budget require your approval before proceeding.
Close the agreed package with documents and a defined handover, then manage remaining trades, certifications, completion and any future-sale obligations.
Your project will not follow a generic template